Save
Ask
Tour
Hide
Share
$439,900
New Listing

684 E MAYFIELD Drive
San Tan Valley, AZ 85143

For Sale|Single Family Residence|Active
4
Beds
3
Total Baths
2
Full Baths
1
Partial Bath
2,603
SqFt
$169
/SqFt
2006
Built
Subdivision:
RANCHO BELLA VISTA
County:
Pinal

Due to the health concerns created by Coronavirus we are offering personal 1-1 online video walkthough tours where possible.
684 E MAYFIELD Drive684 E MAYFIELD Drive684 E MAYFIELD Drive684 E MAYFIELD Drive
Save
Ask
Tour
Hide
Share

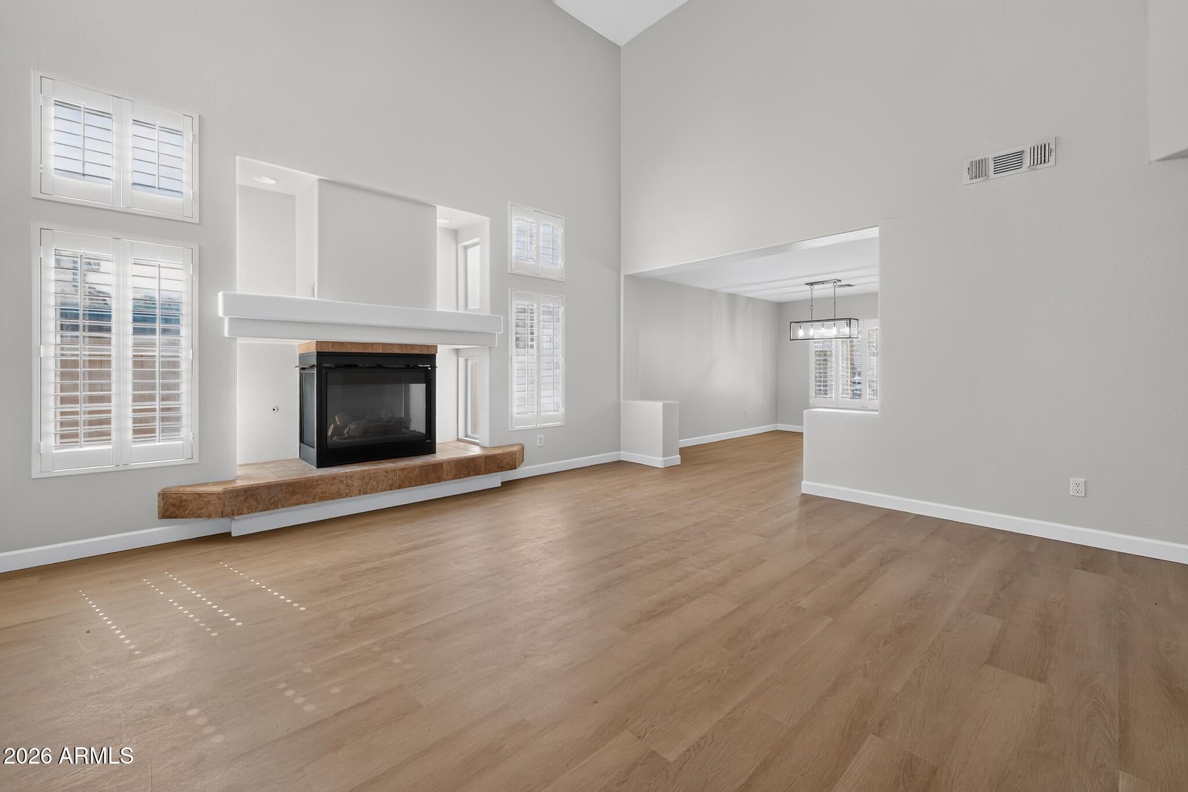
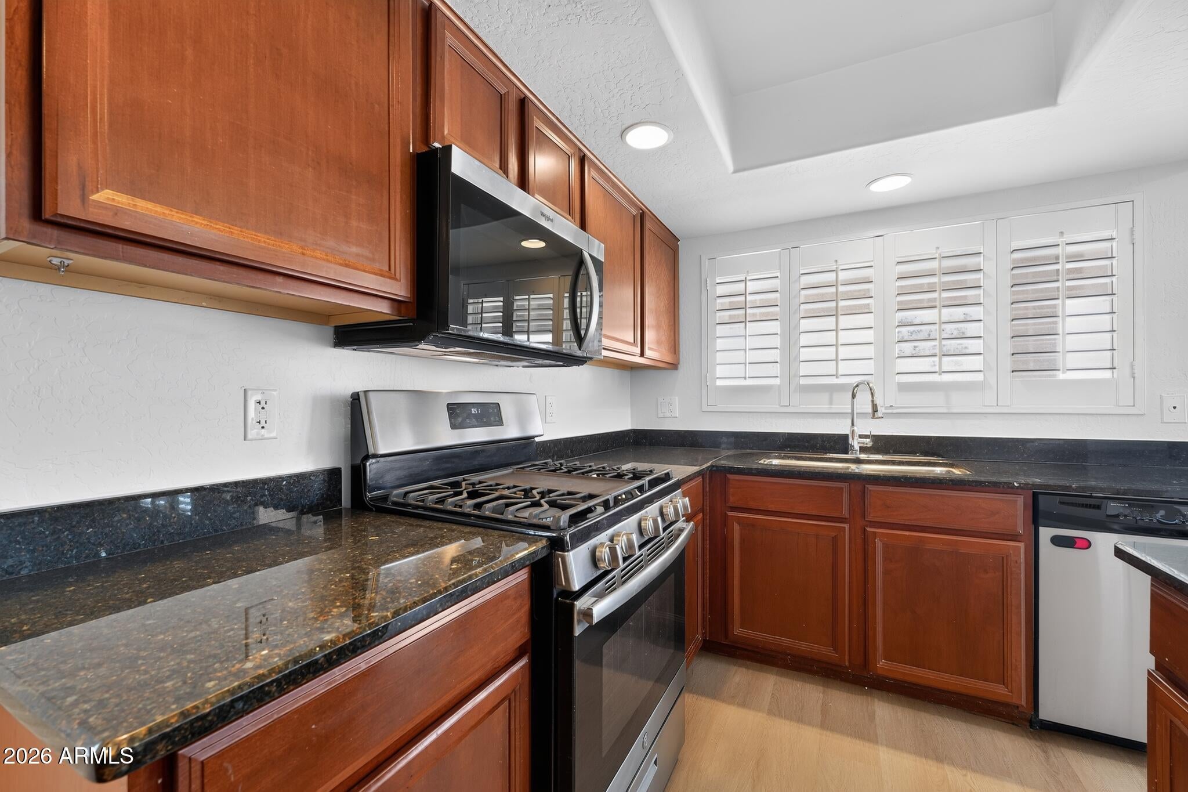
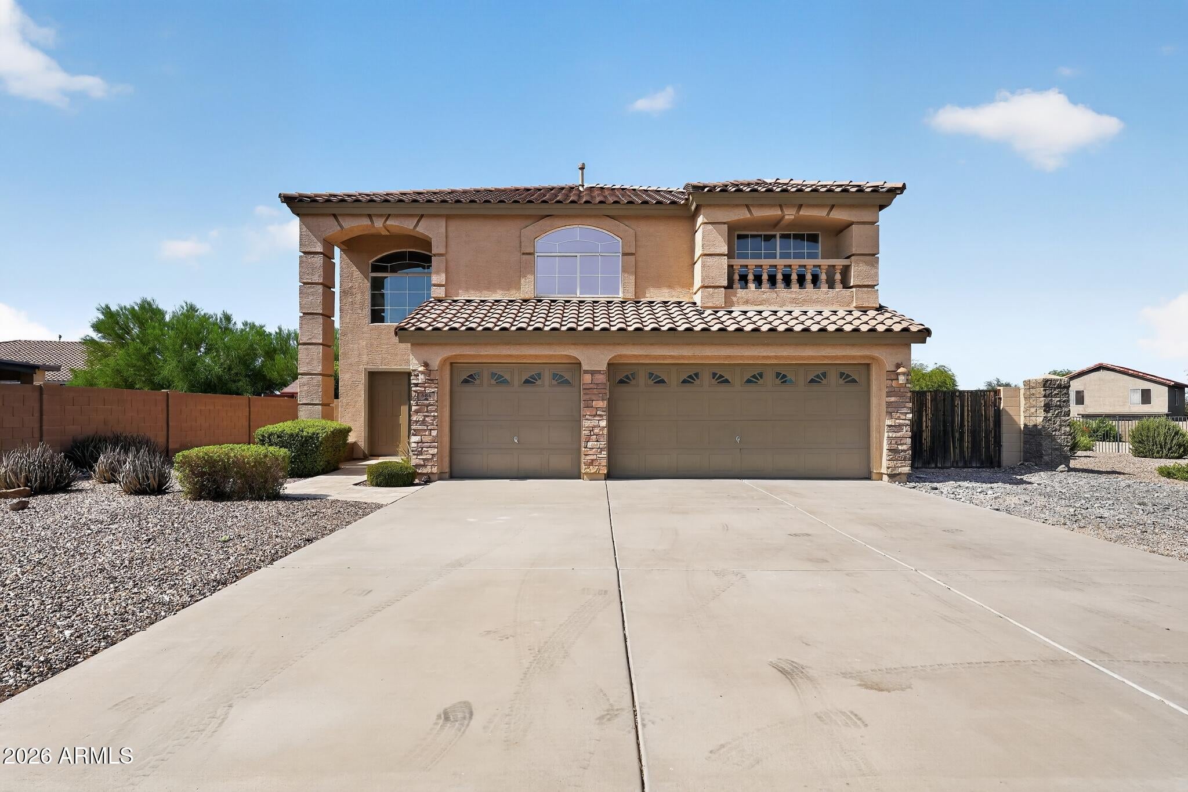
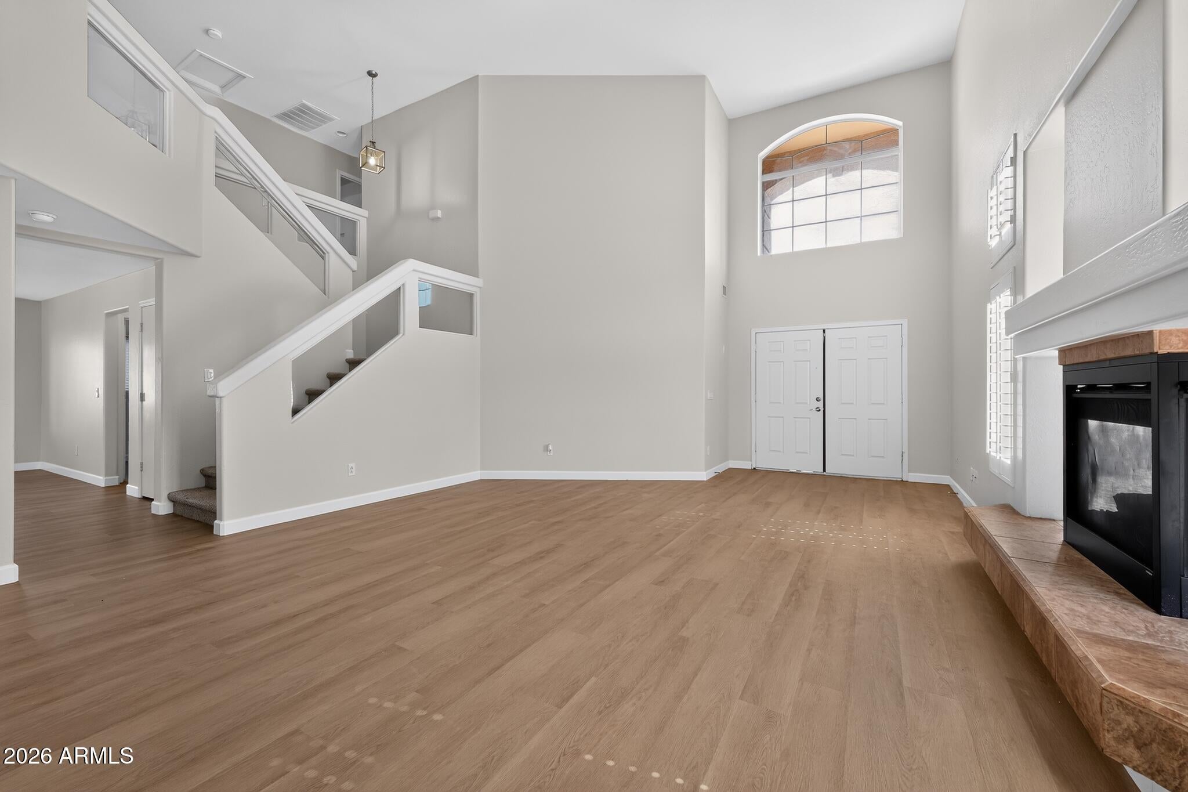
Welcome to this beautifully maintained 2-story home offering 4 spacious bedrooms and 2.5 baths, perfect for family living and entertaining. The freshly painted interior is complemented by new baseboards throughout, along with brand new LVP flooring and plush new carpet, creating a bright and inviting atmosphere. The well-appointed kitchen features granite countertops and stainless steel appliances, flowing seamlessly into the open living areas filled with natural light. A 3-car garage offers plenty of room for vehicles and storage, while the backyard features a sparkling inground pool and covered patio, ideal for relaxing or entertaining year-round. This move-in ready home checks every box for comfort, style, and functionality!

Save
Ask
Tour
Hide
Share
Listing Snapshot
Price 
$439,900
Days On Site 
0 Days
Bedrooms 
4
Inside Area (SqFt) 
2,603 sqft
Total Baths 
3
Full Baths 
2
Partial Baths 
1
Lot Size 
0.23 Acres
Year Built 
2006
MLS® Number 
7065387
Status 
Active
Property Tax 
$1,922
HOA/Condo/Coop Fees 
$79.33 monthly
Sq Ft Source 
Assessor
Friends & Family
Recent Activity
12 hours agoListing updated with changes from the MLS®
12 hours agoListing first seen on site
General Features
Acres 
0.23
Cross Street 
Bella VISTA and hunt HWy
Disclosures 
Seller Discl Avail
Foundation 
Slab
Garage 
Yes
Garage Spaces 
3
Land Lease 
No
Levels 
Two
Number Of Stories 
2
Parking Spaces 
3
Property Sub Type 
Single Family Residence
Sewer 
Public Sewer
Interior Features
Appliances 
DishwasherGas RangeMicrowave
Cooling 
Central AirCeiling Fan(s)
Fireplace 
Yes
Fireplace Features 
Living RoomGas
Fireplaces 
1
Flooring 
CarpetLaminate
Heating 
Forced AirNatural Gas
Interior 
Granite CountersDouble VanityKitchen Island
Laundry Features 
InsideGas Dryer Hookup
Bedroom 2 
Dimensions - 16.00 x 11.00Level - Second
Bedroom 3 
Dimensions - 14.00 x 12.00Level - Second
Bedroom 4 
Dimensions - 14.00 x 11.00Level - Second
Master Bedroom 
Dimensions - 20.00 x 14.00Level - Second
Save
Ask
Tour
Hide
Share
Exterior Features
Construction Details 
StuccoStoneFrame
Fencing 
Back YardBlock
Pool Features 
Outdoor Pool
Private Pool 
Yes
Roof 
Tile
Spa Features 
None
Community Features
Association Dues 
238
Financing Terms Available 
CashConventionalVA Loan
HOA Fee Frequency 
Quarterly
School District 
Florence Unified School District
Township 
03S
Schools
School District
Florence Unified School District
Elementary School
Florence K-8
Middle School
Skyline Ranch Elementary School
High School
Poston Butte High School
Listing courtesy of OfferPad Brokerage, LLC.


All information should be verified by the recipient and none is guaranteed as accurate by ARMLS. Copyright 2026 Arizona Regional Multiple Listing Service, Inc. All rights reserved.
Last checked: 2026-08-12 12:09 PM UTC

Neighborhood & Commute
Source: Walkscore
Save
Ask
Tour
Hide
Share